
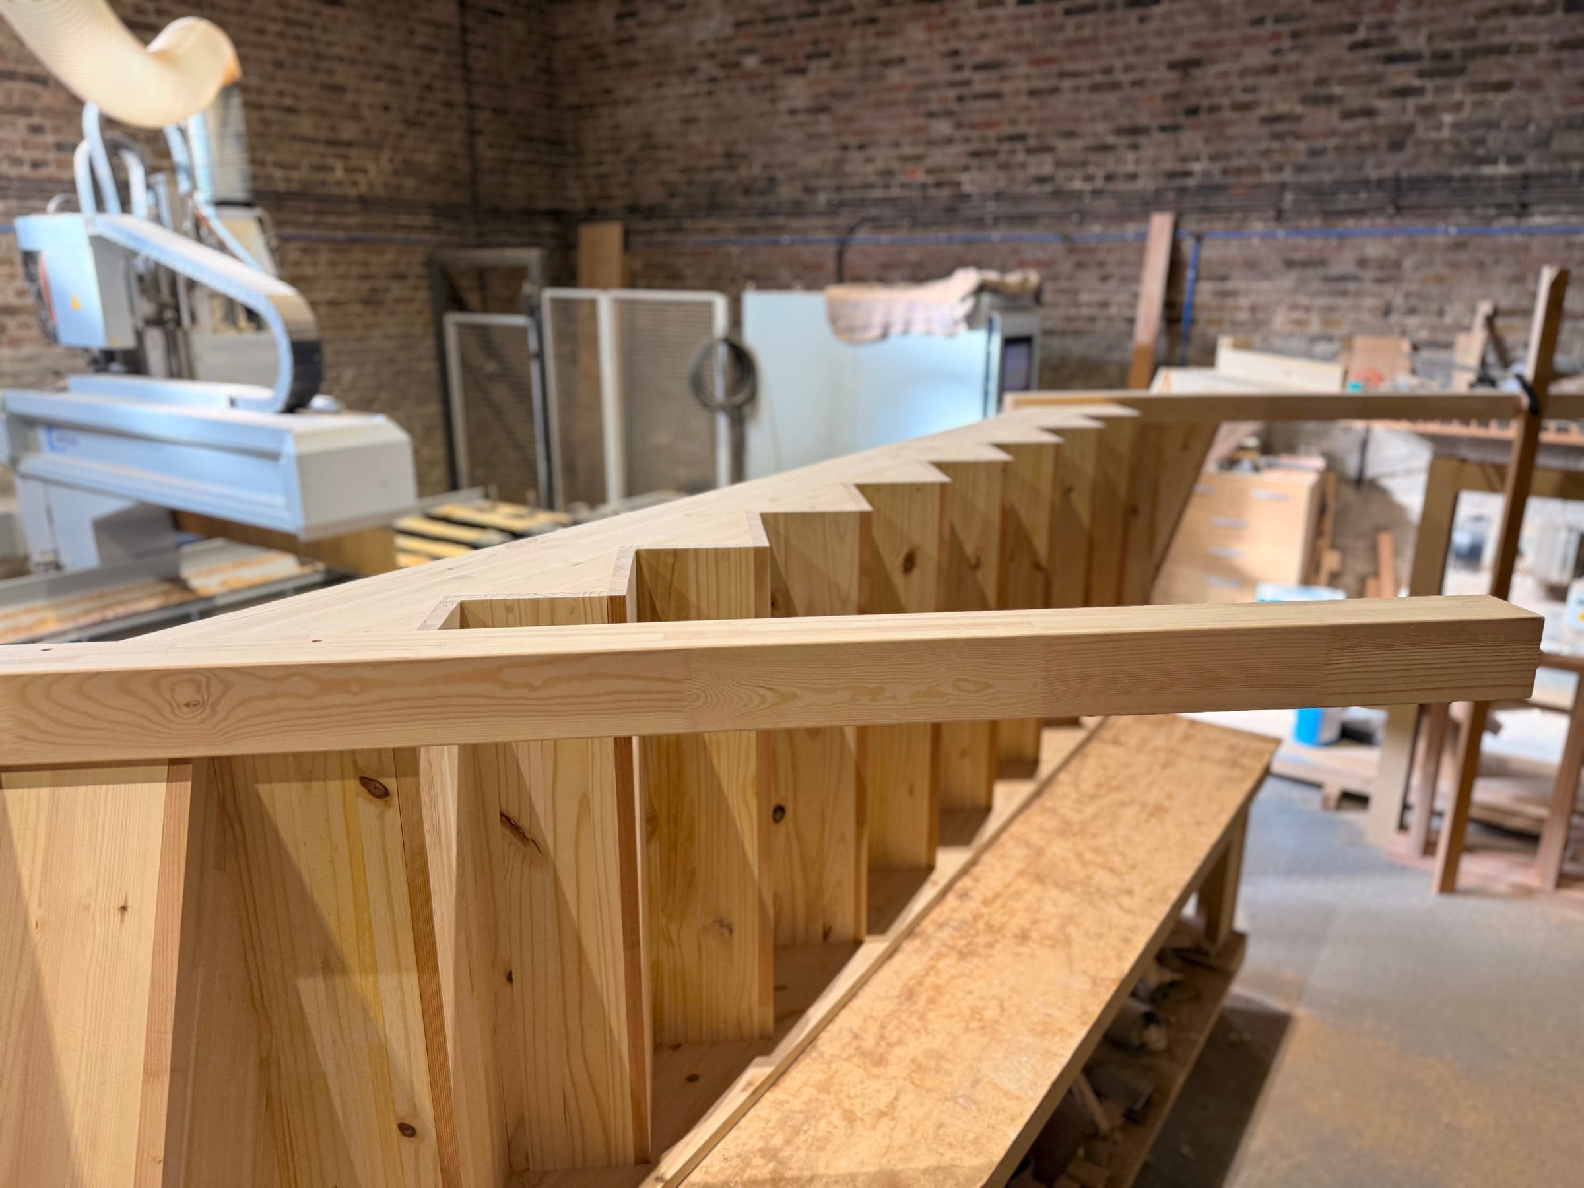
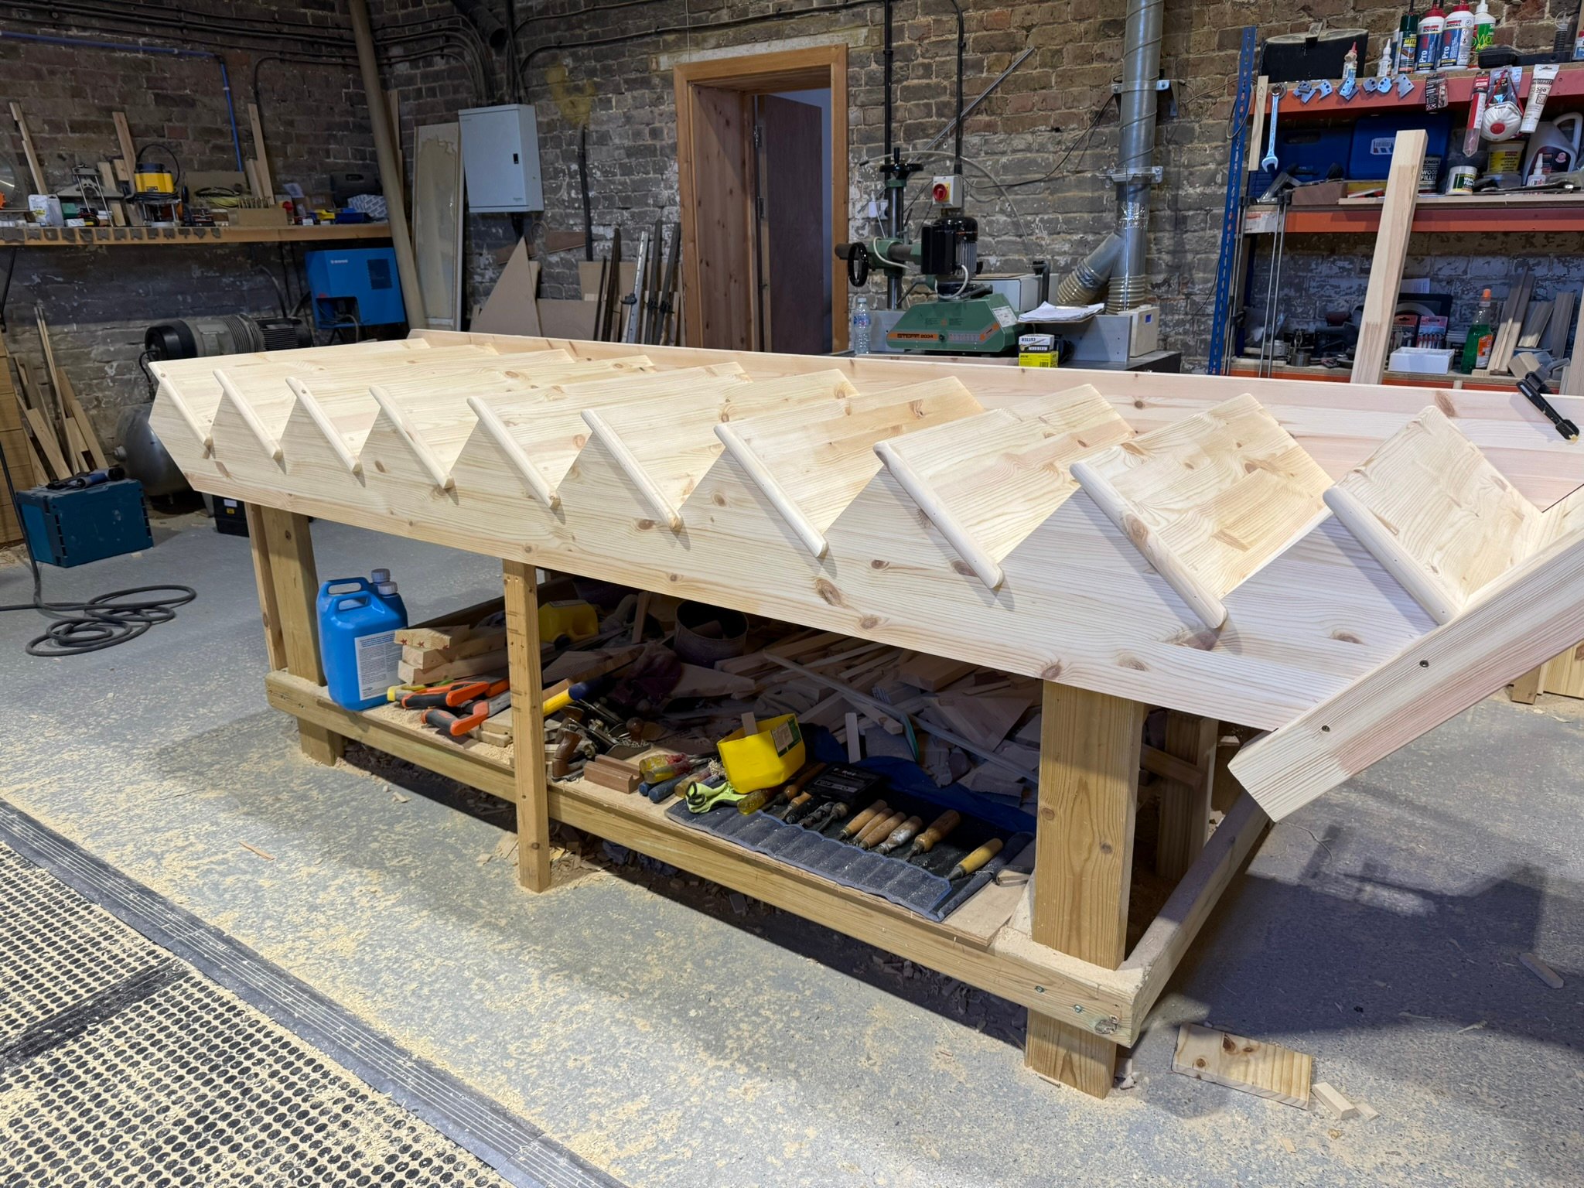
A straight-flight softwood cut string staircase for a London project, made in our Hertfordshire workshop as a structural flight ready to be clad, and dry-assembled on the bench before delivery.
This straight-flight staircase for a London project has a cut string on its open side and is made in softwood to be clad. The finished surfaces will come from cladding applied over the treads, risers and string. Our job was to supply a strong, accurate flight that gives the cladding a true base to work from. The photos show it dry-assembled on the bench in our Hertford workshop before delivery.
Every staircase has two strings, the long boards that carry the treads and risers on each side. On a closed string staircase, the treads and risers are housed into the inside face of a straight-edged board, so from the side you see a plain sloping band of timber.
On a cut string, the top edge of the outer string is cut to follow the line of the steps, giving it a saw-tooth profile. The treads sit on top of the string, so the stepped outline of the flight shows from the hallway. A cut string suits an open balustrade, and the effect is lighter than a closed string. It is common in Victorian and Edwardian London houses, and it works as well in a modern hallway.
If any of these terms are new, our staircase terminology guide covers each part of a staircase.
Cladding puts a different material over a structural timber flight. Typical choices are hardwood treads and riser facings, or a painted or veneered face on the string. The softwood flight underneath does the structural work, and the cladding provides the finished look.
Building the flight this way changes what matters in the workshop:
The open-side string is machined on our CNC router, the machine behind the staircase in the second photo. Every step on the string is cut to the same rise and going from the drawing, so the steps are identical from top to bottom. On a flight that is going to be clad, any variation between steps would show through the cladding, so it has to be right at this stage.
The risers sit against the string’s vertical cuts, and the treads bear on its level cuts. The joints are plain cut joints rather than mitres, because the cladding covers the face of the string and the ends of the risers. Mitring is only worth its extra cost when the string itself stays on show, as on our cut & mitred string staircase in London.
The string is made from laminated redwood rather than a single wide board. Lamination keeps a deep string straight and stable once the saw-tooth has been cut out of it.
The wall side is a conventional closed string, with the treads and risers housed into routed slots and glued. The fourth photo shows the back of the flight, with the treads and risers framed between the two strings. This side carries the load against the wall and is hidden by plaster and skirting, so there is no reason to cut it.
Every flight is put together on the bench before delivery, as the photos show. This is when we check that the steps are true and that the overall rise and going match the site measurements. Problems are cheaper to fix in the workshop than in a London hallway, especially in a property where access for a replacement part is tight.
The staircase is then broken down as needed, labelled and delivered. DAB Stairs is supply only: we make the staircase and deliver it ready for your builder or joiner.
Like every staircase we make, this one is drawn to Approved Document K for a private stair: a rise of no more than 220mm, a going of at least 220mm, a pitch no steeper than 42°, and twice the rise plus the going between 550mm and 700mm. On a flight that will be clad, the drawing allows for the cladding thickness, so the finished steps still meet these limits. Our Building Regulations guide covers headroom, handrail heights and balustrade gaps.
Send us your floor-to-floor height, the space available and the cladding you have in mind, and we will come back with a drawing and a price. For more examples, see the pine cut string staircase in North London, our softwood staircases page, or bespoke staircases in London. Or get in touch.
 Softwood
_Project: North London | Material: Premium Pine | Manufacturing Time: 3 weeks_
View Project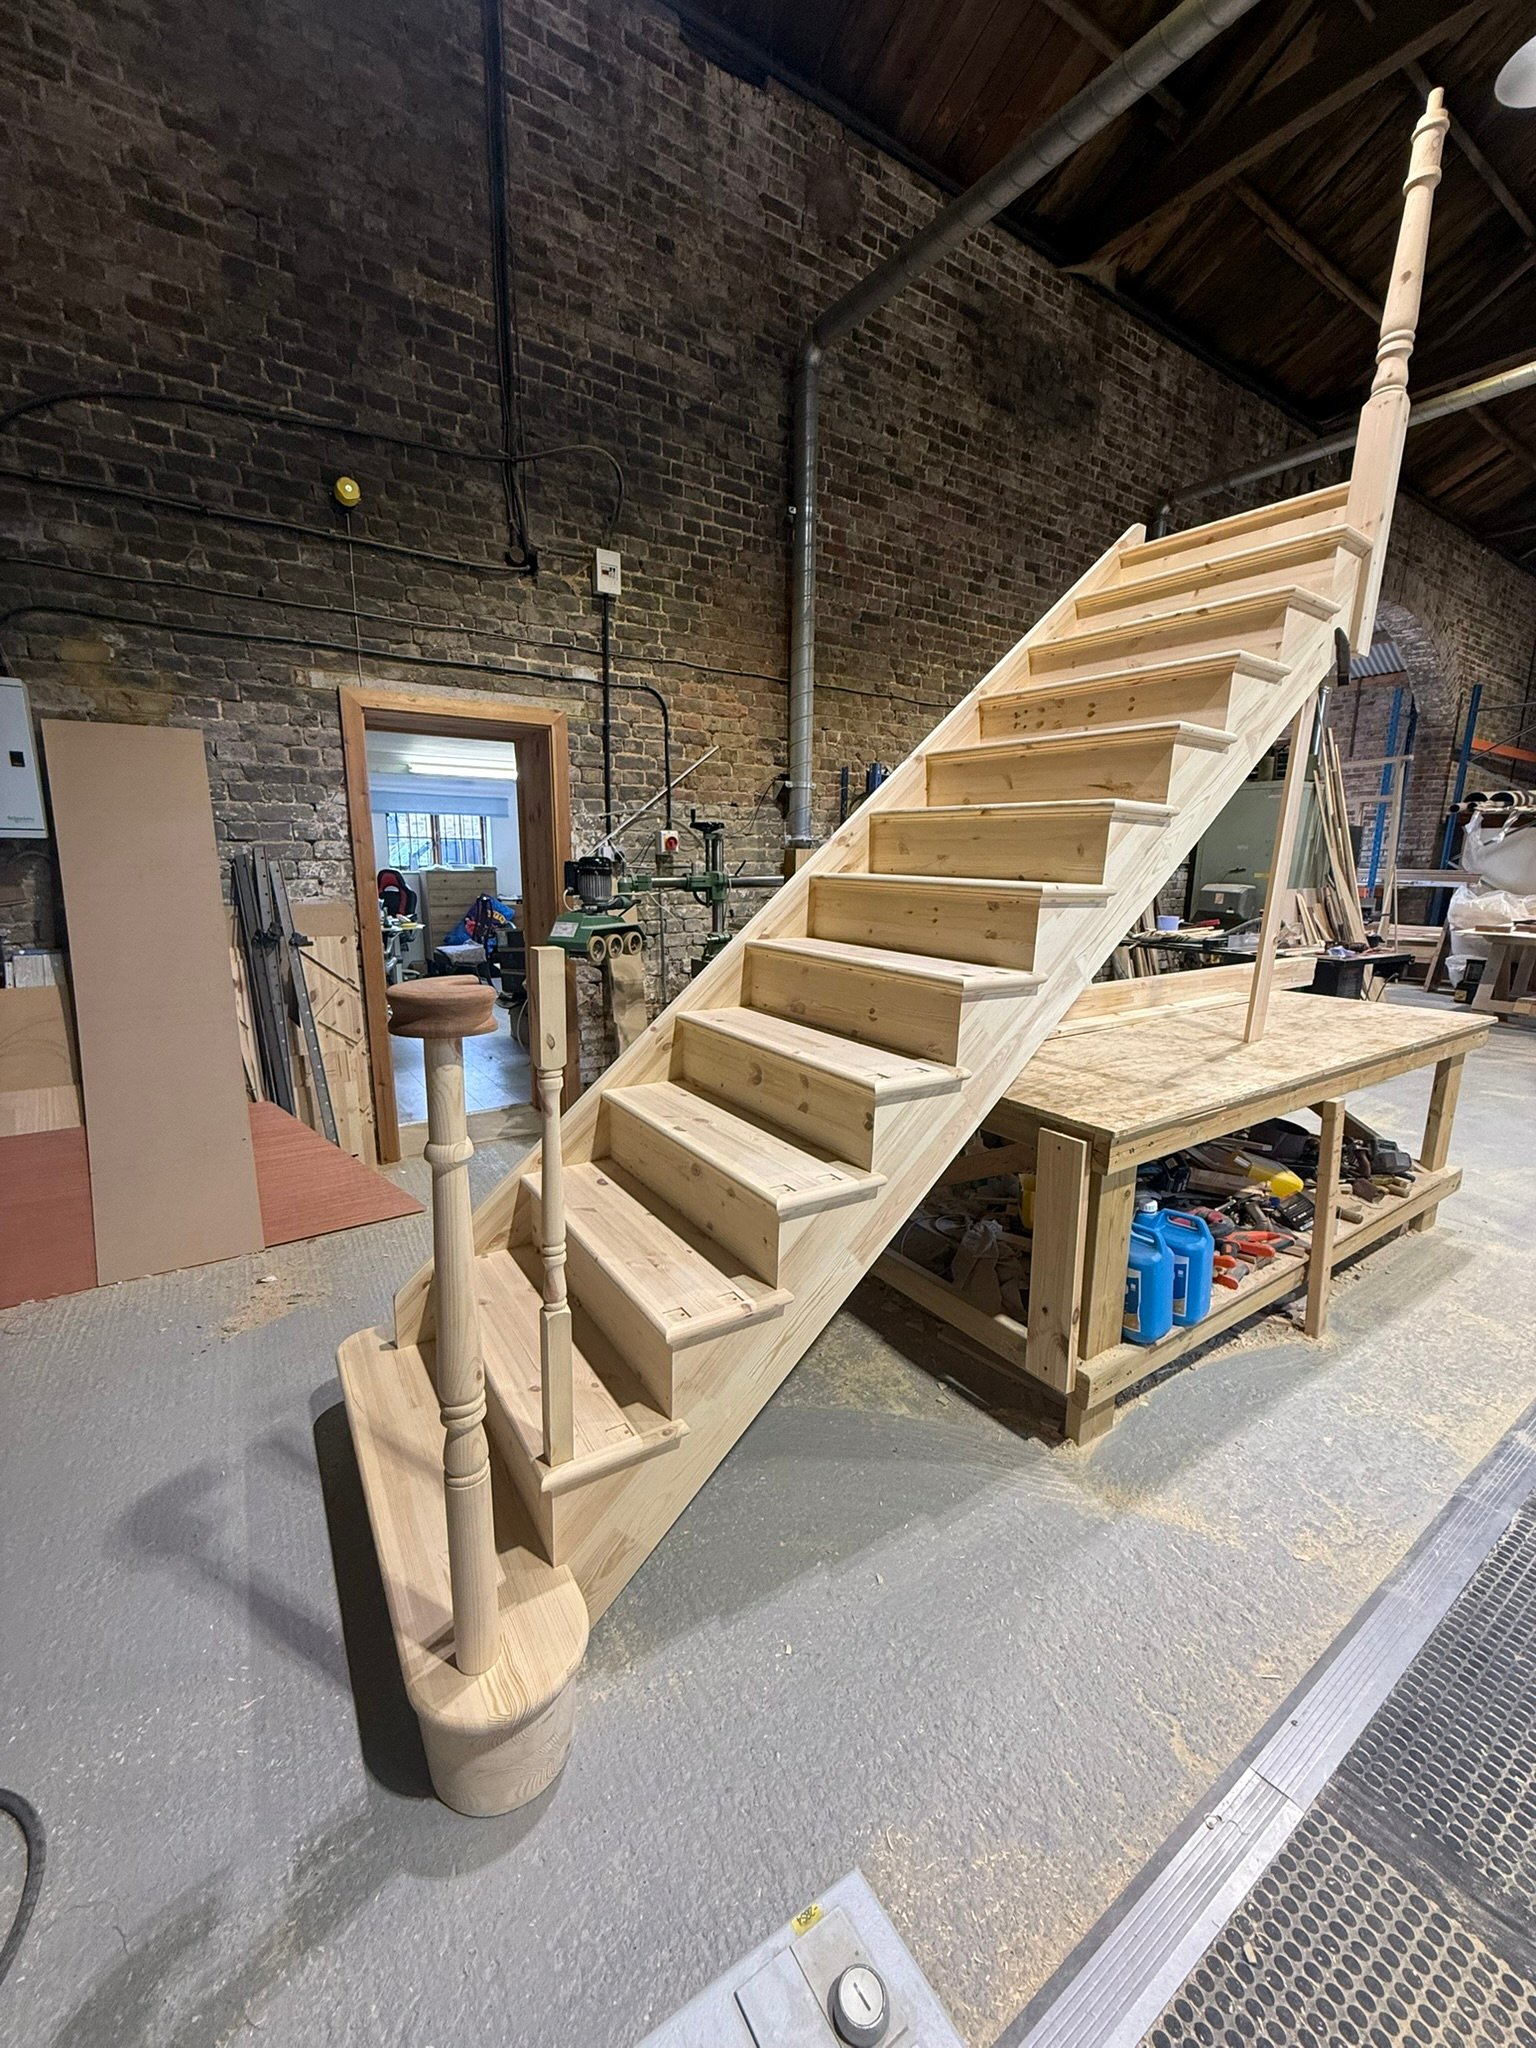 Softwood
This case study covers a pine cut string staircase we manufactured for a London property renovation The project required a staircase that balanced functionality with design, connecting multiple levels while adding value to the space.
View Project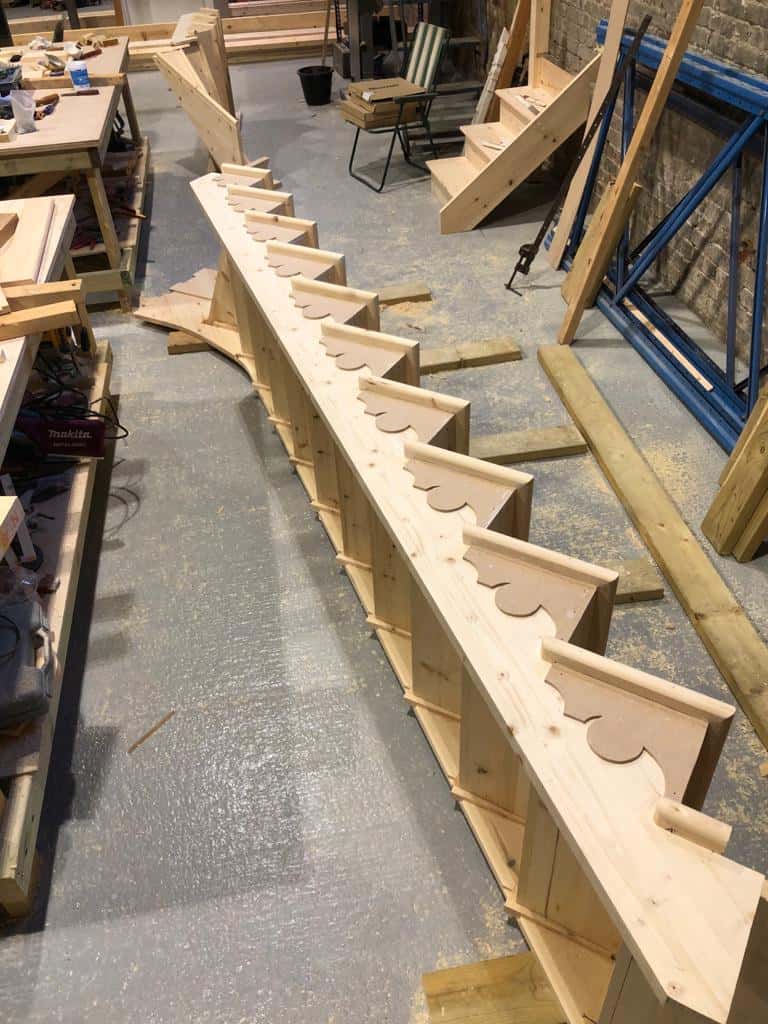 Softwood
cut string staircase
View ProjectGet in touch with our team to discuss your project. We supply bespoke timber staircases throughout London, Hertfordshire, Essex, and nationwide — all made to measure.
We use cookies and similar technologies to improve your experience on dabstairs.com. By clicking “Accept All”, you consent to the use of all cookies. You can manage your preferences or learn more by visiting our Privacy Policy.