
Whether you’re replacing an existing staircase or planning something completely new, understanding the terminology helps you specify exactly what you need and communicate clearly with your manufacturer.
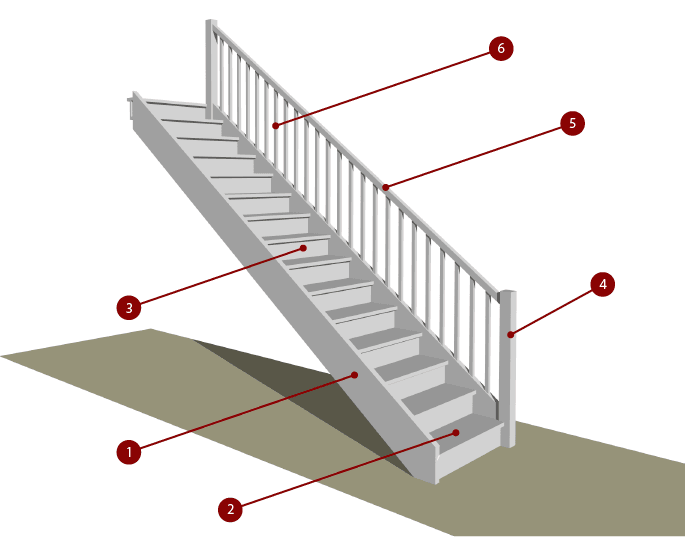
Key components: 1 String · 2 Tread · 3 Riser · 4 Newel Post · 5 Handrail · 6 Spindles
The string — or stringer — is the structural side board that runs along both sides of the staircase. Treads and risers are slotted into routed channels in a closed string. In an open string (also called a cut string), the top edge is cut away so that the ends of the treads are exposed for a lighter, more contemporary appearance.
Pro Tip
Open string designs are popular in modern homes; closed string gives a more traditional, enclosed look.
The tread is the horizontal timber board that you step on. Standard treads are typically 22mm thick and can be supplied in softwood or hardwood. The width of the tread (measured front to back) determines the going of the staircase.
Pro Tip
Solid oak treads on a softwood staircase is a popular and cost-effective upgrade — hardwood where it matters most.
The riser is the vertical timber panel between each tread — it closes the space between steps. Where risers are omitted entirely, the staircase is described as open plan or open tread. Open tread staircases have a more airy, minimalist appearance but require careful consideration under building regulations regarding the gap between treads.
Pro Tip
Risers are typically 15mm–18mm thick and are glued and pinned to the treads during assembly.
The newel post is the large vertical post at the base and top of the staircase (and at any intermediate landings) into which the handrail is housed. Standard newels are typically 90mm × 90mm square section timber, though turned and decorative newels are also popular. The bottom newel is known as the starting newel, and the top as the landing newel.
Pro Tip
Newel height affects the overall look of the staircase — a taller, more decorative newel creates a strong focal point.
The handrail runs between the newel posts along the length of the staircase at a height that is safe and comfortable to grip. Under UK building regulations, handrails must be between 900mm and 1000mm in height, measured from the pitch line. Handrail profiles vary — from simple mopstick profiles to more ornate ogee or D-profile designs.
Pro Tip
A matching handrail continuation across the landing (a landing rail or landing wreath) gives the staircase a professional, finished appearance.
Spindles — also called balusters — are the vertical members fitted between the handrail above and the base rail below, filling the open space on the side of the staircase. They can be square section timber, turned timber (traditional), or metal — including popular black iron and glass options. Building regulations require spindle spacing to prevent a 100mm sphere from passing through.
Pro Tip
Turned spindles evoke a classic staircase aesthetic; square section spindles suit contemporary interiors.
The complete assembly of newel posts, handrail, base rail, and spindles — the full safety barrier on the open side of the staircase.
The horizontal measurement of a single tread, measured from nosing to nosing. Must be between 220mm and 300mm under UK building regulations.
The vertical height of a single step. Must be between 150mm and 220mm under UK building regulations, and must be consistent throughout the staircase.
The leading front edge of a tread that overhangs the riser below. A nosing gives more foot room and improves safety. Typically 15–25mm.
The angle of the staircase relative to the horizontal. The maximum permitted pitch for domestic stairs in England and Wales is 42°.
A tapered tread used to change direction — typically 90° or 180° — without requiring a full landing. Common in space-saving staircase designs.
A flat platform at the top, bottom, or mid-point of a staircase. Quarter-turn and half-turn staircases change direction at a landing rather than with winders.
The decorative top fitting placed on a newel post. Available in acorn, ball, pyramid, and flat-top profiles.
The lower horizontal rail into which the bottoms of spindles are housed — runs parallel to the handrail, sitting above the treads on an open string staircase.
The imaginary line running along the nosings of each tread. Used as the reference point for measuring handrail height (900mm–1000mm above the pitch line).
The total vertical height from finished floor level at the bottom to finished floor level at the top. This is the key measurement used to calculate the number of steps.
The total horizontal distance the staircase covers, from the face of the bottom riser to the face of the top riser (or landing edge). Used to calculate tread depth.
The simplest and most common configuration — a single straight flight from bottom to top. Economical to manufacture and simple to assemble.
Changes direction by 90°, using either winder treads or a quarter-landing. Suits most standard hallway layouts where space is limited.
Changes direction by 180°, typically with a half-landing. Occupies a compact footprint while allowing a comfortable floor-to-floor climb.
No risers — the steps float between the strings. Creates an airy, light appearance. Popular in contemporary open-plan homes.
Treads and risers both present, fully enclosing the staircase. The traditional domestic staircase form — also provides a void beneath for storage.
A more complex design that curves or spirals through space. These are bespoke designs — contact us to discuss your project.
Now you know the terminology, let's talk about your project. Our team will guide you through design, timber selection, and specification — from first call to delivery.
We use cookies and similar technologies to improve your experience on dabstairs.com. By clicking “Accept All”, you consent to the use of all cookies. You can manage your preferences or learn more by visiting our Privacy Policy.