
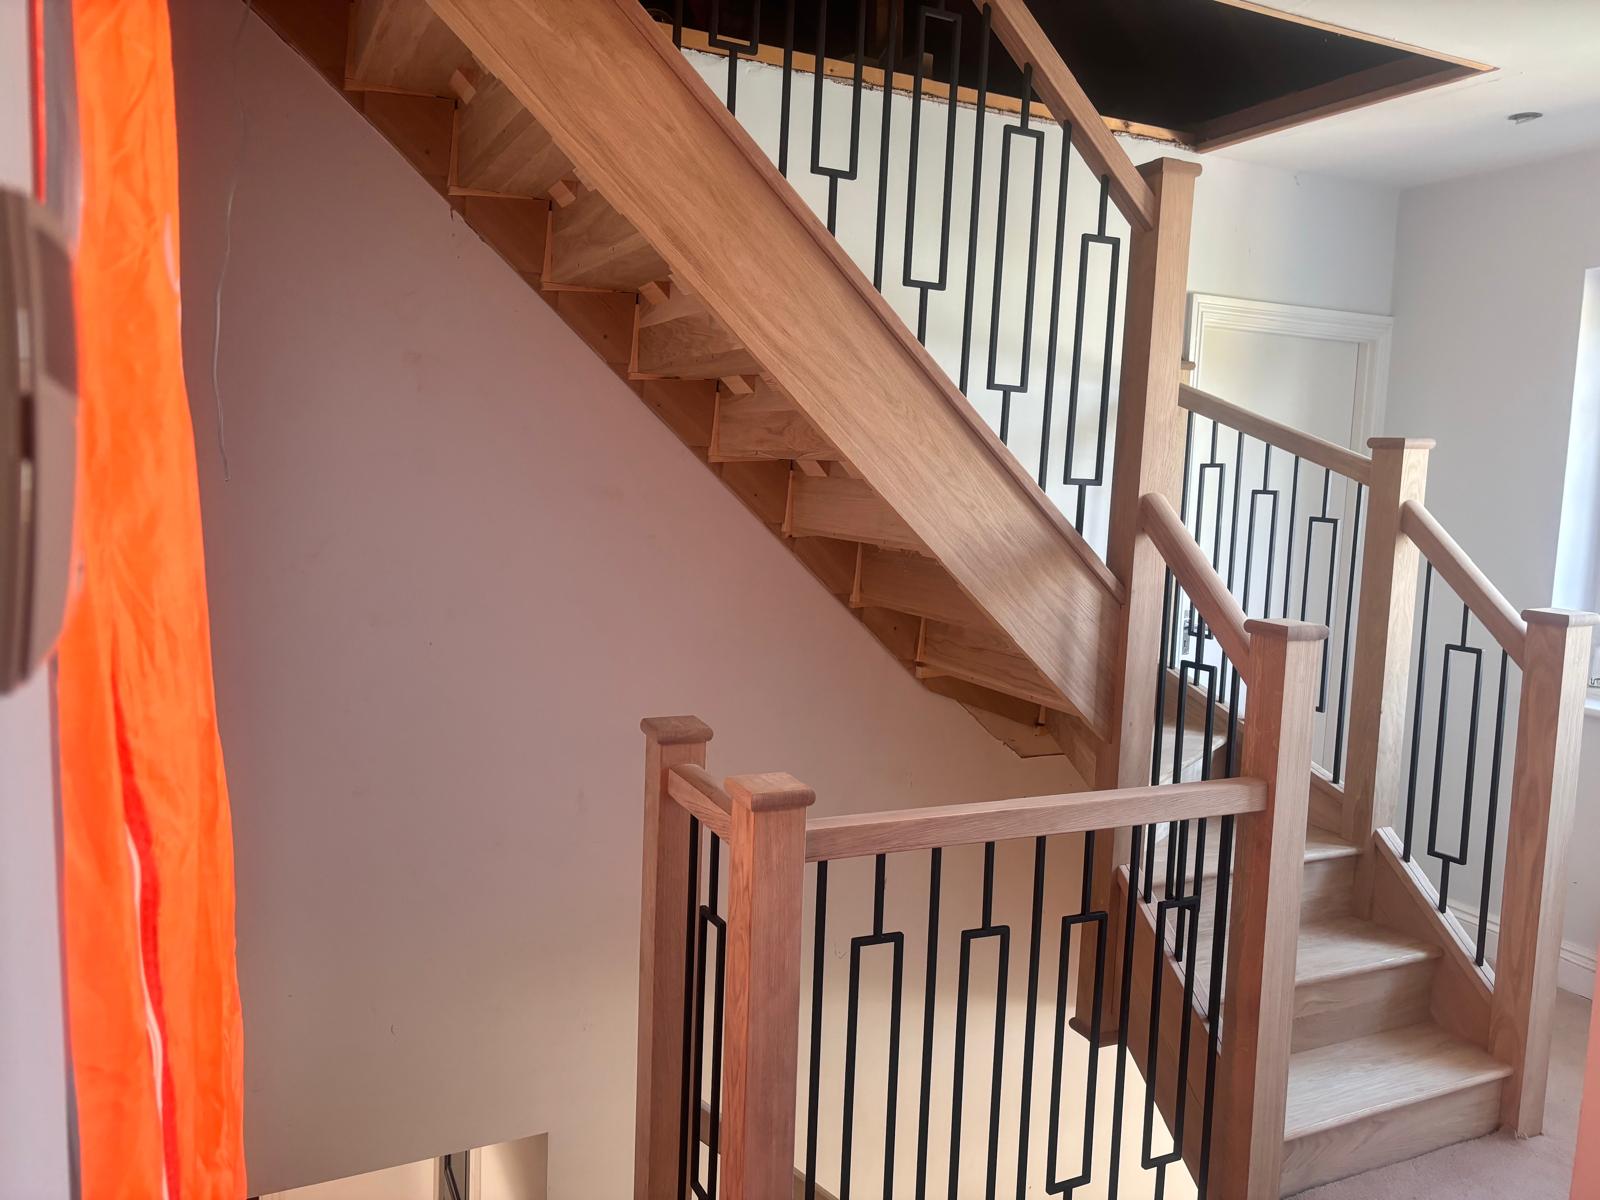
A staircase is more than just a functional element connecting floors—it's often the architectural centrepiece of your home. Getting it right requires precision, expertise, and careful planning. Yet many staircase projects encounter costly problems that could have been avoided with proper measurement and planning.
A staircase is more than just a functional element connecting floors—it’s often the architectural centrepiece of your home. Getting it right requires precision, expertise, and careful planning. Yet many staircase projects encounter costly problems that could have been avoided with proper measurement and planning.
Common issues we see include:
Measurements that don’t account for ceiling heights or landing configurations
Incorrect floor-to-floor dimensions leading to non-compliant step heights
Overlooked obstructions such as door swings, radiators, or structural beams
Last-minute changes to room layouts that invalidate earlier drawings
Rushed sign-offs that result in ill-fitting staircases
These problems cause significant delays, additional costs, and frustration for homeowners and contractors alike. That’s where a professional staircase site survey becomes invaluable.
A thorough site survey allows our design team to take precise measurements, assess your space comprehensively, and create a bespoke staircase design that complies with UK Building Regulations whilst fitting your home’s aesthetic perfectly. Even if you already have architectural plans, our survey provides essential verification and takes full responsibility for ensuring your staircase will fit correctly the first time.
A staircase site survey is a comprehensive on-site assessment conducted by experienced professionals who measure, evaluate, and document every aspect of your stairwell opening and surrounding space. This detailed survey forms the foundation for creating accurate technical drawings and ensures your bespoke staircase will fit seamlessly into your property.
Unlike simple measurements that might miss critical details, a professional survey considers:
Structural dimensions: Floor-to-floor heights, stairwell opening dimensions, and landing sizes
Regulatory requirements: Headroom clearances, pitch angles, and handrail positions
Spatial constraints: Door swing clearances, radiator positions, and ceiling slopes
Aesthetic integration: How the staircase will complement your interior design
Installation considerations: Access routes and fixing points for your chosen installer
At DAB Stairs, we specialise in supply-only bespoke oak staircases for homeowners across Hertfordshire, London, Essex, and Cambridgeshire. Our site surveys are conducted as part of our design consultation service, where we bring decades of manufacturing expertise to your project.
Before we visit your property, we’ll discuss your project requirements in detail. This initial consultation helps us understand:
Your vision for the staircase design and aesthetic preferences
Timeline requirements and project milestones
Budget parameters and material preferences (oak, ash, glass balustrade options)
Any specific challenges or constraints you’re aware of
Integration with other renovation or construction work
This planning stage ensures we arrive prepared with the right equipment and knowledge of your project context. For renovation projects, we’ll coordinate timing to measure at the optimal stage—typically after plastering is complete but before final floor finishes.
We’ll also explain how our supply-only service works, clarifying that whilst we manufacture and supply your bespoke staircase, you’ll need to arrange installation through your own carpenter or builder. We can recommend trusted installers in your area if needed.
Our experienced technician will visit your property to conduct a thorough site survey, typically taking 1-2 hours depending on staircase complexity. Here’s what we measure and assess:
Critical Dimensions:
Total floor-to-floor height (measured at multiple points to account for floor level variations)
Available stairwell opening length and width
Landing sizes and configurations
Ceiling heights and headroom clearances throughout the stairwell
Wall-to-wall dimensions at various heights
Building Regulations Compliance:
Headroom clearance (minimum 2000mm along the pitch line)
Going and rise calculations to ensure compliance with Building Regulations Part K
Pitch angle verification (maximum 42° for domestic staircases)
Handrail positioning requirements
Balustrade spacing (maximum 100mm gaps for child safety)
Spatial Considerations:
Door swing clearances and opening directions
Radiator, socket, and light fitting positions
Window locations that might affect design
Structural features such as beams, RSJs, or columns
Floor construction type (for fixing and installation planning)
Access routes for delivery and installation
Matching Existing Features: If your new staircase needs to match existing stairs elsewhere in your property, or if you’re replacing an existing staircase, we’ll template:
Newel post profiles and dimensions
Handrail sections and mounting heights
Spindle or baluster designs
Tread nosing profiles
Any decorative elements you wish to replicate
We use professional measuring equipment including laser measuring tools, digital levels, and traditional precision measuring tapes to ensure accuracy within millimetres. Photographs and detailed notes supplement our measurements, providing complete documentation of your site conditions.
Following the site survey, our design team transforms your measurements into a bespoke staircase design that balances aesthetics, functionality, and regulatory compliance.
Design Process: Our designers use proven formulas and CAD software to develop a staircase layout optimised for your space. We carefully calculate:
Number of risers and treads to achieve optimal comfort
Going and rise dimensions for easy, safe ascent
Turn configurations (straight flight, quarter turn, half turn, or winder stairs)
Landing positions and dimensions
Handrail heights and balustrade detailing
Proportion and visual balance within your space
Every measurement is cross-checked against UK Building Regulations to ensure full compliance. We optimise the design for both safety and aesthetics, ensuring comfortable stair proportions that enhance your home’s interior.
Your Detailed Quotation Includes:
Technical drawings showing plan views, elevations, and sections
Comprehensive specification of materials (oak grade, finish options, spindle styles)
Itemised pricing breakdown
Manufacturing timeline and delivery schedule
Detailed notes on installation requirements for your carpenter
Building Regulations compliance confirmation
The design drawings provide everything your installer needs for a smooth, efficient installation. Because we’ve taken comprehensive site measurements and responsibility for the design, you can be confident the staircase will fit perfectly.
We specialise in crafting beautiful bespoke oak staircases using premium materials and advanced CNC machining technology. Every staircase is manufactured to your exact specifications in our workshop, ensuring precision fit and exceptional quality.
Unlike mass-produced options, our staircases are individually designed and made to measure. This means we can accommodate unusual spaces, specific design requirements, and integrate seamlessly with your home’s architecture.
With decades of experience manufacturing staircases, we understand the critical importance of accurate measurements. Our site surveys go beyond basic dimensions to consider every factor that affects fit, function, and aesthetics.
We take full responsibility for measurement accuracy, giving you confidence that your substantial investment will result in a staircase that fits correctly and looks magnificent.
Navigating UK Building Regulations for staircases can be complex, with requirements covering everything from rise and going dimensions to headroom clearances and handrail heights. Our expertise ensures your staircase complies with all relevant regulations, avoiding costly modifications or building control rejections.
We provide documentation suitable for Building Control submission, making the approval process straightforward for your project.
Our supply-only model gives you flexibility in project management. You can use your own trusted carpenter or builder for installation, or we can recommend experienced installers in your area who understand our products.
This approach often results in cost savings whilst ensuring you work with professionals you trust. Our comprehensive installation drawings and notes make the fitting process smooth for your chosen installer.
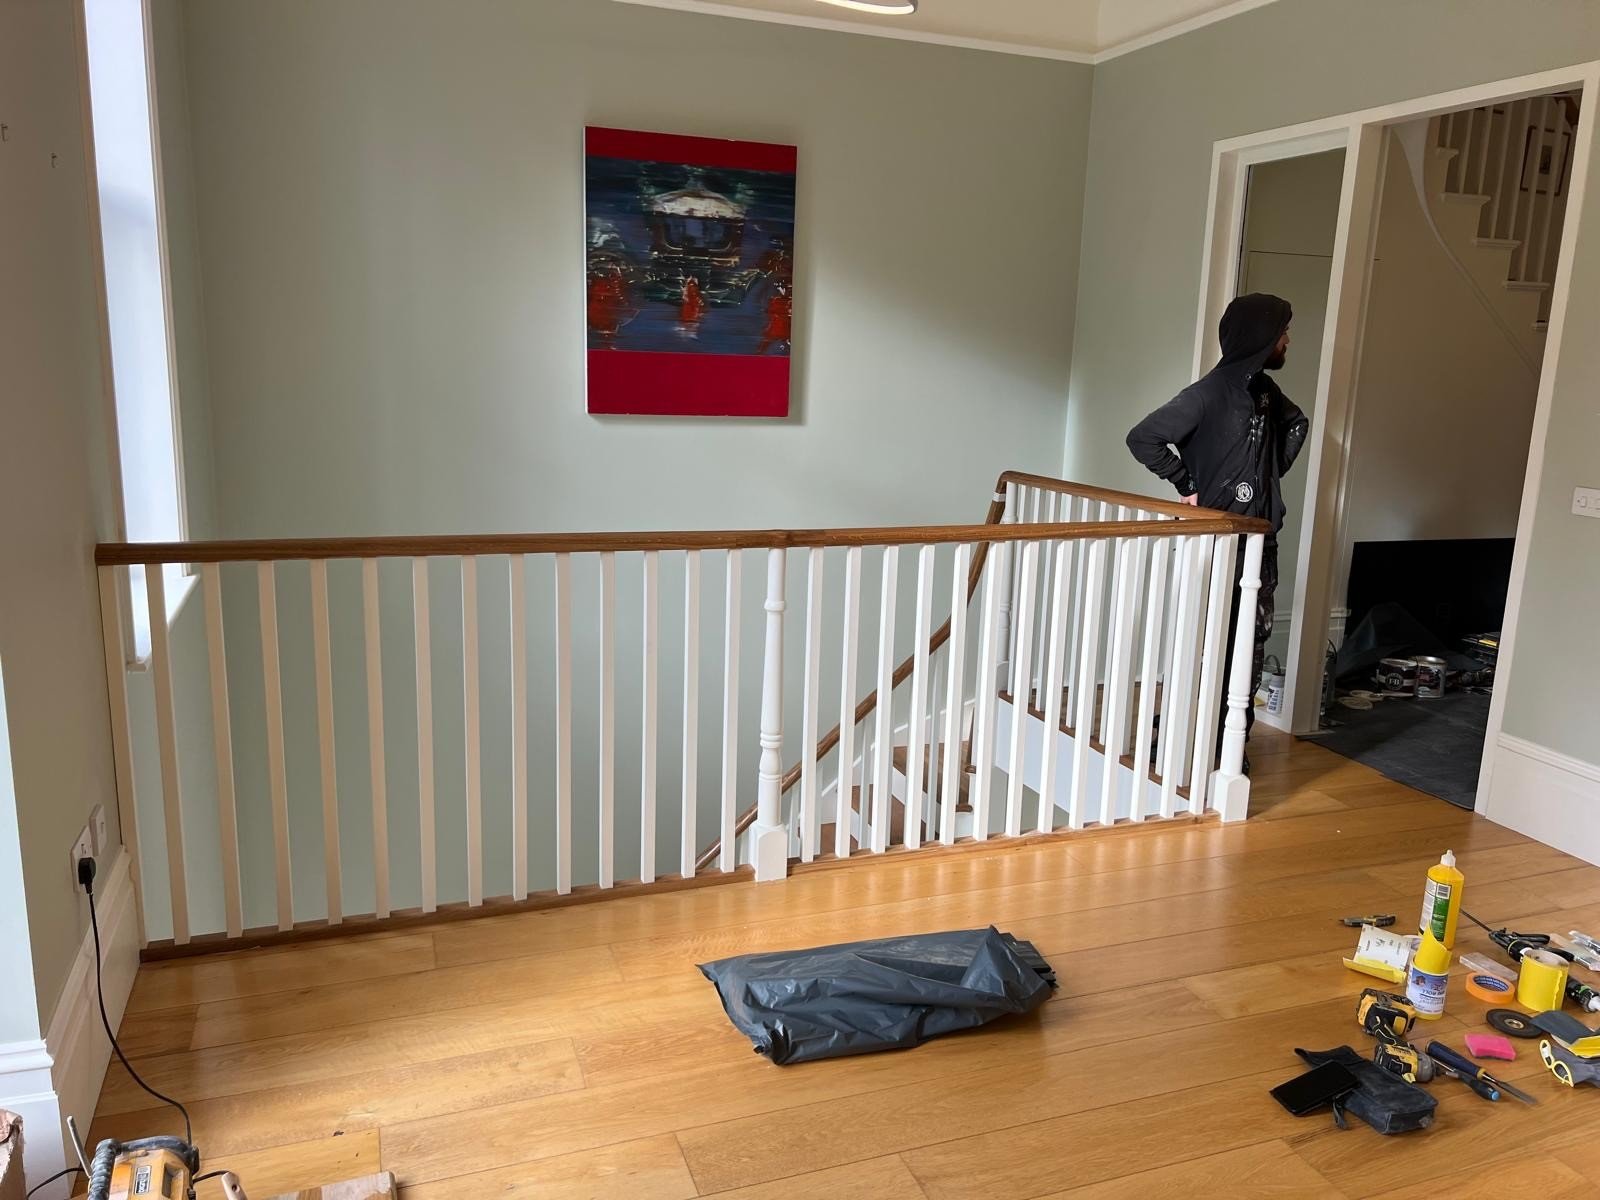
We provide staircase site surveys and design consultations throughout:
Hertfordshire: St Albans, Watford, Hertford, Stevenage, Ware, Bishop’s Stortford, Welwyn Garden City, Hitchin, Letchworth, Harpenden
London: North London, East London, West London, South London, Enfield, Barnet, Hackney, Waltham Forest, Redbridge, Havering, Bexley, Bromley, Kingston, Richmond
Essex: Chelmsford, Brentwood, Colchester, Braintree, Harlow, Basildon, Southend-on-Sea, Epping, Chigwell
Cambridgeshire: Cambridge, Huntingdon, Ely, St Neots, Peterborough, Wisbech, March
Our site survey service supports all common staircase configurations:
Straight Flight Staircases: The most straightforward design, ideal for spaces with simple floor-to-floor connections and no turns required.
Quarter Turn Staircases: Feature a 90-degree turn, usually incorporating winder steps or a quarter landing. Popular for maximising space efficiency.
Half Turn (Dog-Leg) Staircases: Feature a 180-degree turn with a half landing, providing a compact footprint suitable for many properties.
Double Quarter Turn Staircases: Feature two 90-degree turns, often used in larger properties or where specific landing positions are required.
Loft Staircases: Designed specifically for loft conversions with steeper pitches within building regulations (up to 42°), optimised for restricted spaces.
Open Tread Staircases: Modern designs with open risers creating visual lightness, perfect for contemporary interiors.
Cut String Staircases: Showcase visible tread ends for elegant traditional or contemporary aesthetics.
We offer several oak grades to suit different budgets and aesthetic preferences:
Prime Oak: The highest grade with minimal knots, consistent grain, and premium appearance. Ideal for formal or contemporary settings where perfect consistency is desired.
Character Oak: Features natural characteristics including knots, colour variation, and grain patterns that celebrate the wood’s natural beauty. Perfect for rustic, traditional, or country-style interiors.
Rustic Oak: The most characterful grade with prominent knots, sapwood, and natural features. Creates authentic period character and works beautifully in barn conversions and cottage settings.
Raw/Unfinished: Delivered ready for you to sand and finish to your exact requirements
Pre-sanded: Finished to 240 grit, ready for oiling, waxing, or varnishing
Pre-finished: Factory applied oil, lacquer, or stain for immediate installation
We can also accommodate other timbers including ash, walnut, or softwood options depending on your requirements and budget.
Your staircase survey will include discussion of balustrade preferences:
Traditional wooden spindles: Various turned or square section designs in oak or painted finishes
Glass panels: Frameless or framed toughened glass for modern aesthetics
Metal spindles: Stainless steel or wrought iron options
Cut string balustrades: Decorative brackets and end caps for elegant cut string designs
Handrail options include wall-mounted rails, continuous handrails over newel posts, or modern minimalist profiles.
Our surveys ensure compliance with Approved Document K of the UK Building Regulations:
Domestic Staircases (Private Dwellings):
Maximum pitch: 42°
Minimum going: 220mm
Maximum rise: 220mm
Minimum headroom: 2000mm
Handrail height: 900-1000mm
Balustrade gap: Maximum 100mm (to prevent child entrapment)
Rise and Going Formula: The sum of twice the rise plus the going should be between 550mm and 700mm (2R + G = 550-700mm). This ensures comfortable proportions.
Special Considerations:
Loft conversion staircases have different tolerances
Tapered treads (winders) must meet minimum going requirements
Open risers require additional regulations compliance
Handrails must be positioned and grippable according to specifications
Our designers ensure every aspect meets or exceeds these requirements whilst creating an attractive, comfortable staircase.
How long does a site survey take? Typically 1-2 hours depending on staircase complexity. Simple straight flights are quicker than complex multi-turn designs.
When should I book a survey? For new builds or renovations, book once walls are erected and plastered but before floor finishes. For replacements, book when you’re ready to proceed.
What’s included in the survey fee? Our £240 survey fee (fully credited against your staircase order) includes the site visit, comprehensive measurements, design consultation, CAD drawings, and detailed written quotation.
Do you provide installation? We’re supply-only specialists, allowing you to use your own trusted carpenter or builder. We can recommend experienced installers in your area.
How accurate are your measurements? We use professional measuring equipment accurate to within 1mm, with multiple cross-checks to ensure precision.
What if my stairwell isn’t straightforward? We welcome challenging projects! Unusual spaces, sloped ceilings, curved walls—our bespoke approach means we can design solutions for almost any configuration.
How long until I receive my quotation? Most quotations are provided within 5-7 working days of the survey.
Can you match my existing staircase? Yes, we can template existing profiles and replicate designs, finishes, and details to ensure consistency.
What if measurements change? We encourage a final check before manufacture. If significant changes occur, we’ll adjust the design accordingly.
Investing in a professional staircase site survey saves significantly more than it costs by preventing common problems:
Avoiding Measurement Errors: Incorrect measurements lead to staircases that don’t fit, requiring expensive modifications or complete remakes. Our accurate surveys eliminate this risk.
First-Time Fit: A properly surveyed and designed staircase installs smoothly without delays, reducing installer time and costs.
No Remedial Work: Avoiding building control rejections or structural modifications saves thousands of pounds and weeks of delays.
Optimal Design: Understanding your space fully allows us to design the most appropriate and attractive configuration rather than compromising with a standard solution.
Confident Planning: Knowing your staircase will fit correctly allows you to plan other aspects of your project with confidence.
Professional Collaboration: Detailed survey information facilitates smooth collaboration between your builder, installer, and our manufacturing team.
Following your survey and design approval:
Manufacturing: Your staircase is manufactured using advanced CNC machinery for precision and consistency. Each component is crafted from selected oak to your specification.
Quality Control: Every component is inspected to ensure it meets our exacting standards before leaving our workshop.
Packaging: Components are carefully packaged to protect the wood during transport.
Delivery: We deliver to your site at the agreed time, typically with 4-6 weeks lead time from order confirmation.
Installation Support: While you arrange installation, we provide comprehensive drawings and are available to answer any technical questions.
Ready to create your perfect bespoke oak staircase? Our professional site survey and design consultation service provides everything you need to proceed with confidence.
What Happens Next:
Book Your Survey: Complete our design consultation booking form or call us to arrange a convenient appointment.
Initial Discussion: We’ll discuss your requirements, confirm the site address, and answer any preliminary questions.
Site Visit: Our technician visits at the scheduled time to conduct comprehensive measurements and assessment.
Design & Quotation: Within 7 working days you’ll receive detailed drawings and a comprehensive written quotation.
Refinements: We discuss any modifications or preferences before finalising the design.
Order Confirmation: Once you approve the design and quotation, we’ll schedule manufacture.
Your £240 survey fee is fully credited against your staircase order, making this professional service a valuable investment in your project’s success.
Bespoke Craftsmanship: Every staircase is individually designed and manufactured to your exact requirements using premium oak.
Technical Expertise: Decades of manufacturing experience ensure your staircase is designed and built to the highest standards.
Transparent Pricing: Clear quotations with no hidden costs. You’ll know exactly what you’re paying for.
Local Service: Based in Hertfordshire, we serve homeowners throughout the South East with professional, responsive service.
Supply Flexibility: Our supply-only model gives you control over installation whilst ensuring manufacturing quality.
Quality Materials: We use only premium grades of oak sourced from sustainable suppliers.
Proven Track Record: Hundreds of satisfied homeowners have transformed their properties with our bespoke staircases.
A professionally designed and manufactured oak staircase elevates your home’s interior, combining practical functionality with striking aesthetics. Whether you’re renovating a period property, building a new home, or converting a loft, your staircase deserves careful consideration and expert execution.
Our comprehensive site survey service ensures your project starts with accurate measurements, compliant design, and realistic expectations. From initial consultation through to delivery, we’re committed to creating a staircase that you’ll admire for years to come.
Don’t leave your staircase to chance. Book your professional site survey today and discover how our bespoke approach can transform your home.
Service Areas: Hertfordshire | London | Essex | Cambridgeshire Specialisation: Bespoke Oak Staircases | Supply Only Contact: Visit dabstairs.com or call for more information
Last Updated: December 2025
 Blog
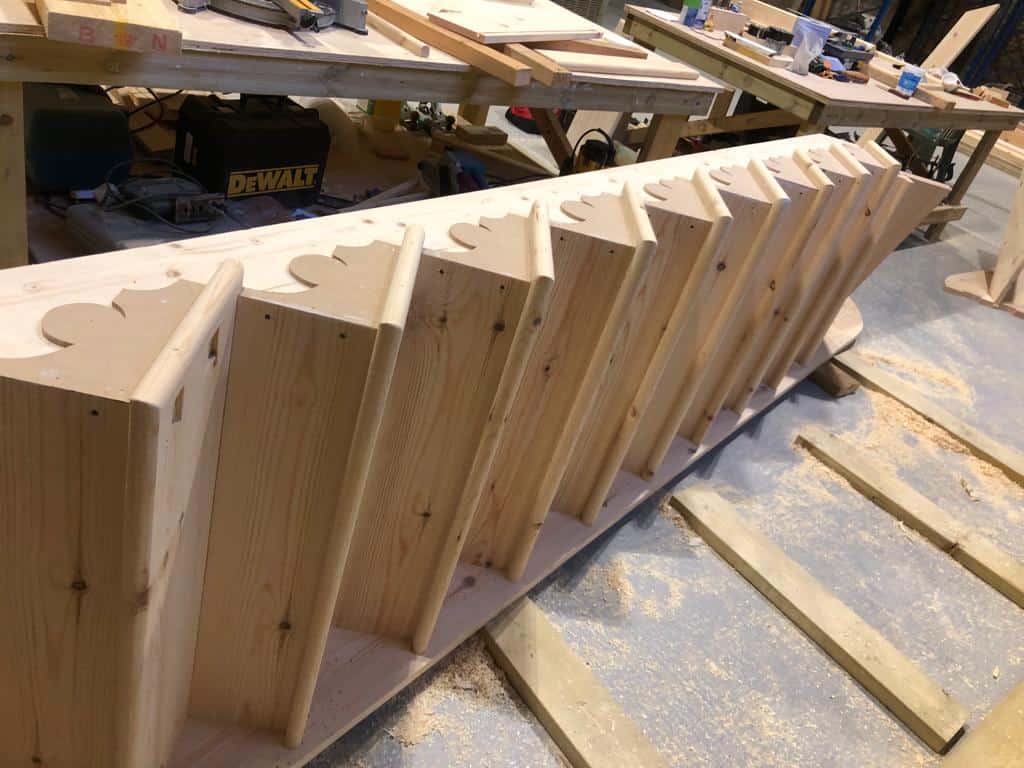
BlogSearch for staircase manufacturers in London and you get a page of companies that all say roughly the same thing. Some of them make staircases. Some of them sell staircases somebody else makes. Some are fitters who order the flight in and put it in for you. Here is how to tell them apart, what to ask before you commit, and what a good quote from a genuine manufacturer should contain.
Read Article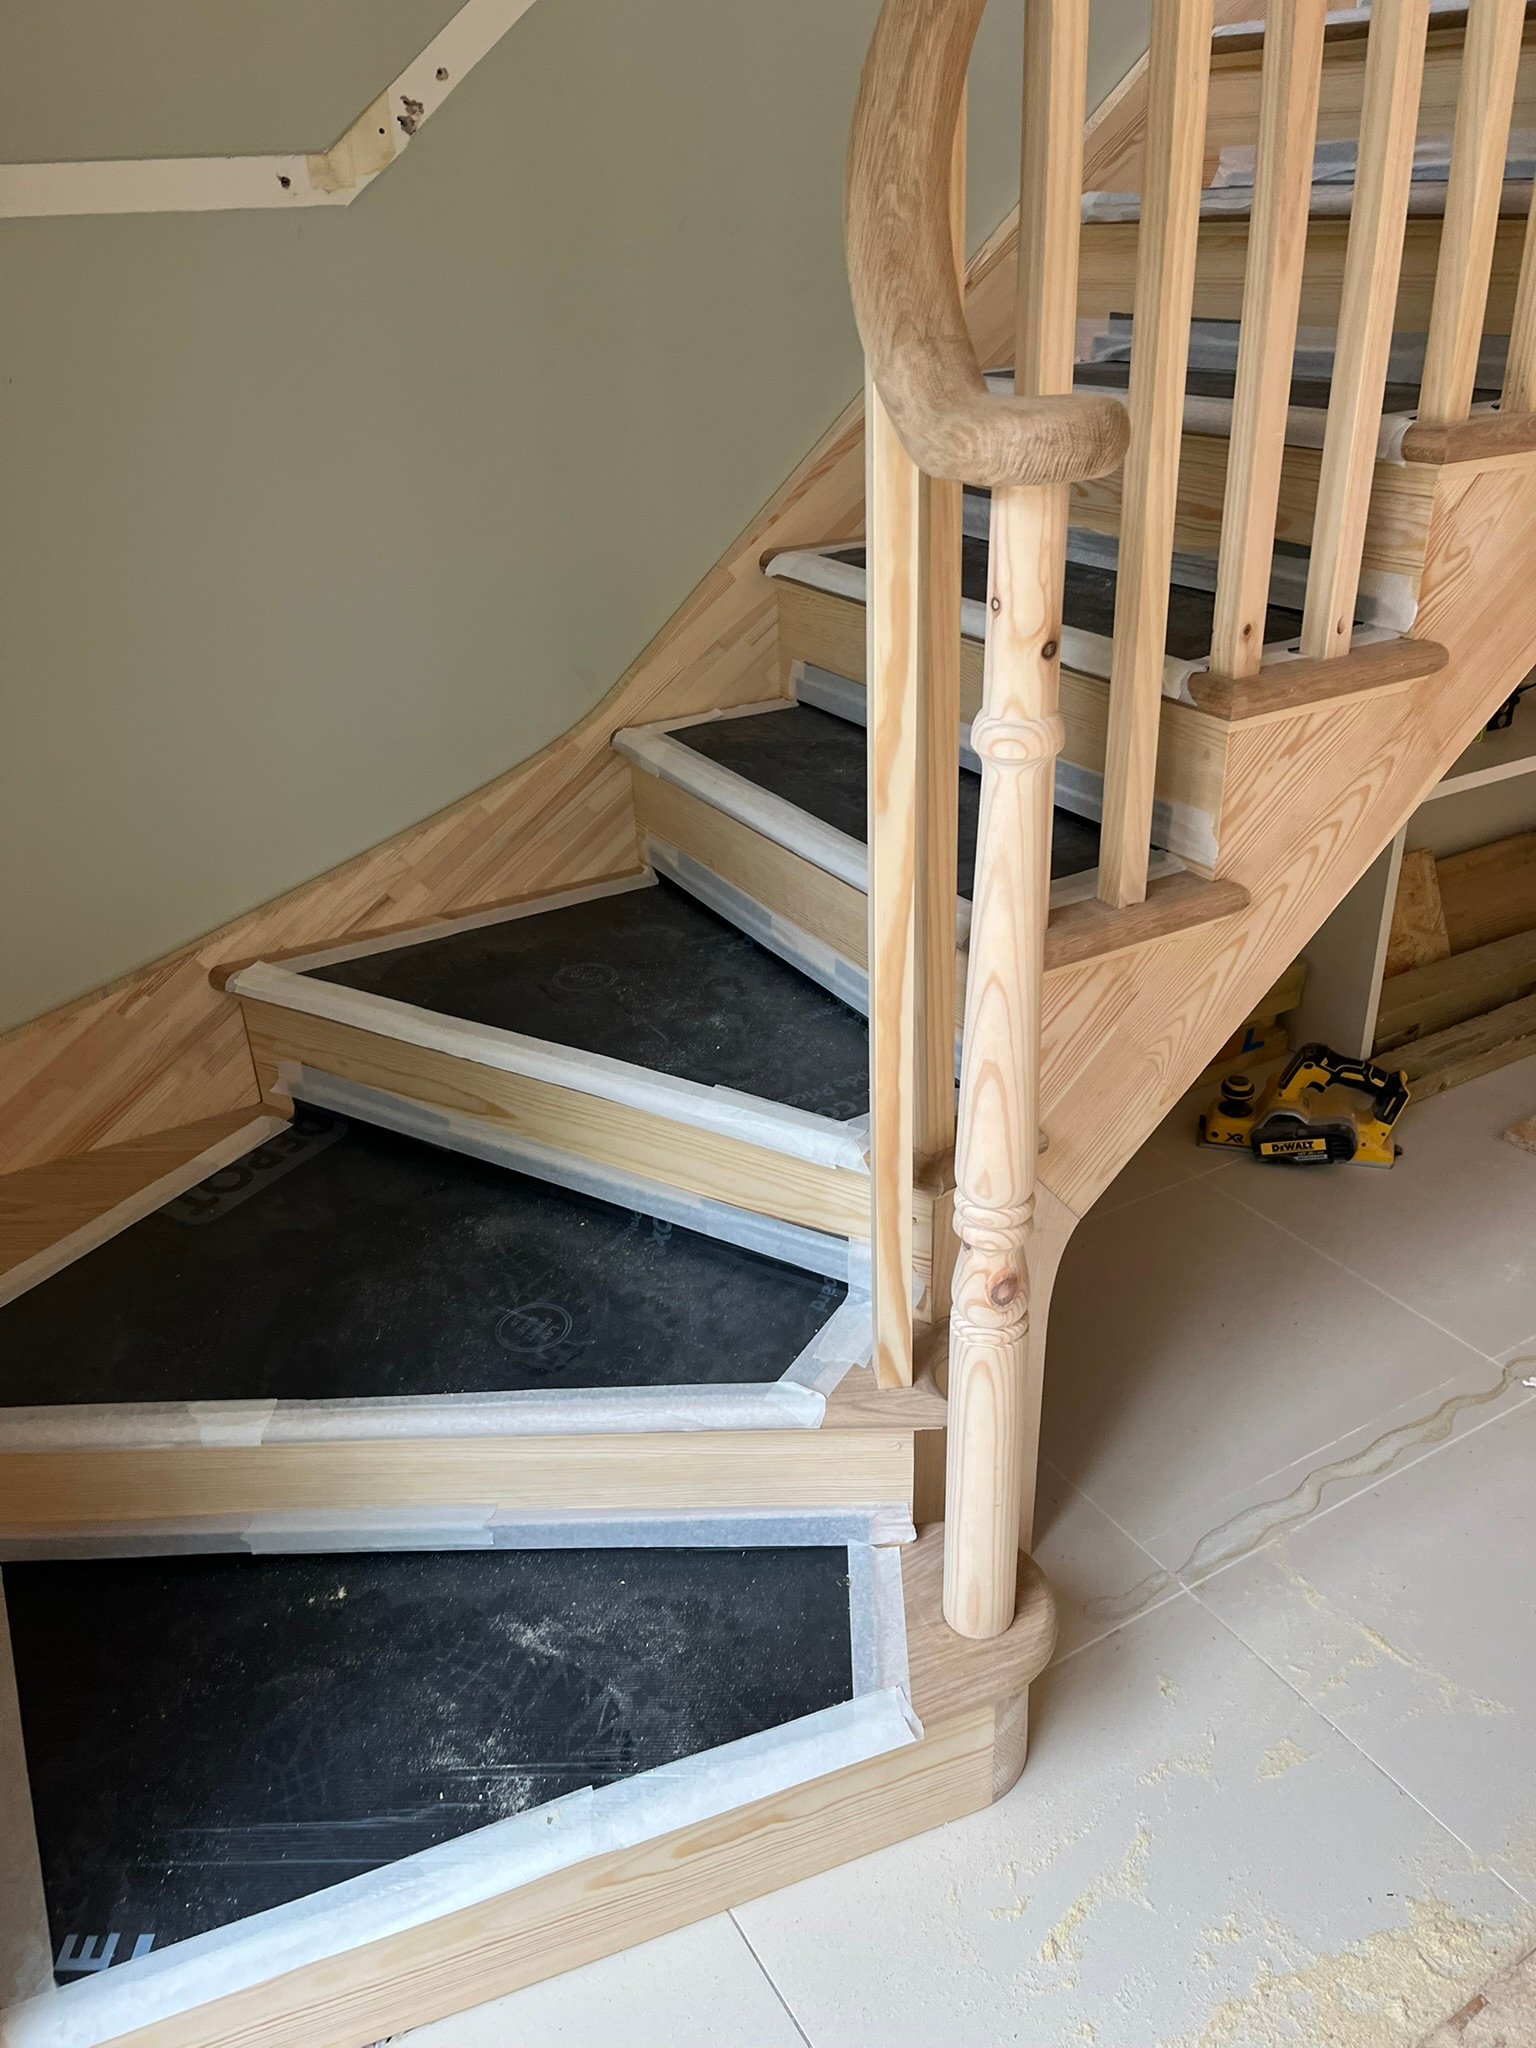 Blog
BlogA £4,000 staircase and a £25,000 staircase can look similar in a photograph. The difference is in the geometry, the timber, the handrail and the joinery — and almost none of the companies quoting you will explain which of those you are actually paying for. Here is where the money goes on a high-value timber staircase, and how to specify one so the quotes you get back are comparable.
Read Article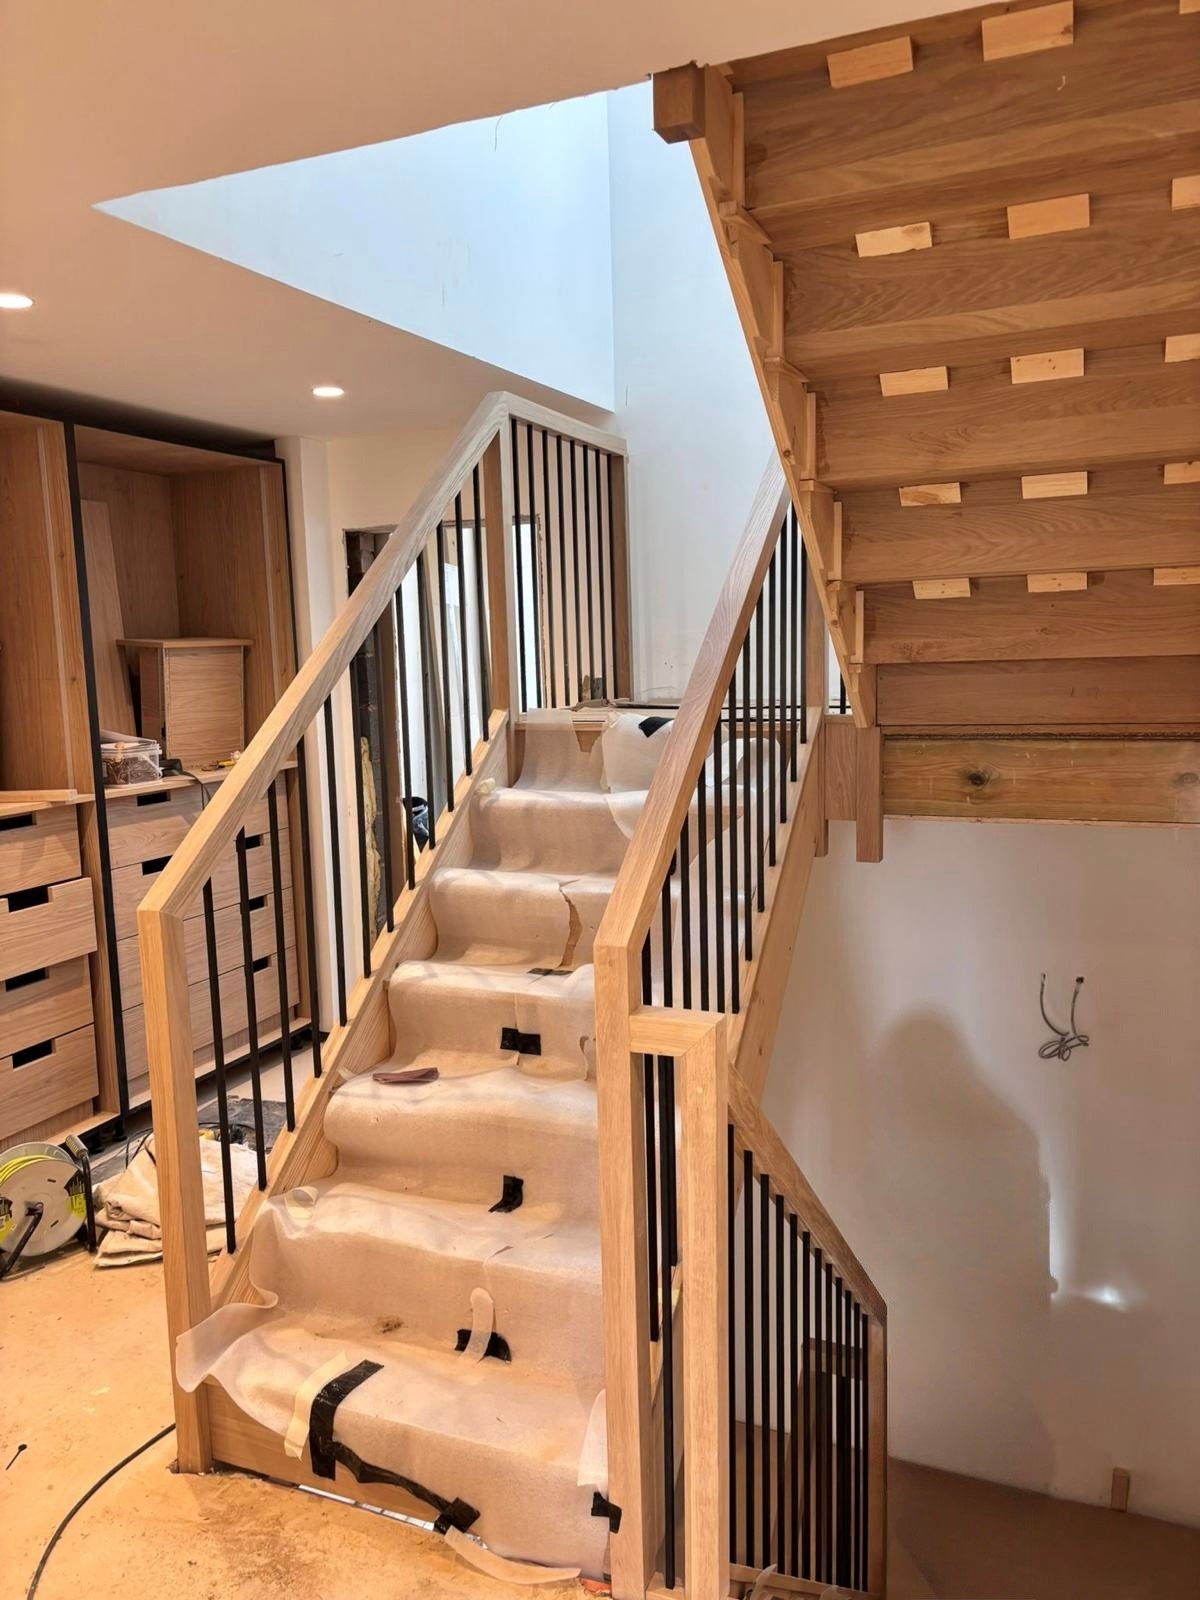 Blog
BlogAfter 40+ years supplying both, we break down the real differences between oak and softwood staircases — cost, durability, maintenance, and how to choose.
Read ArticleGet in touch with our team to discuss your project. We supply bespoke timber staircases throughout London, Hertfordshire, Essex, and nationwide — all made to measure.
We use cookies and similar technologies to improve your experience on dabstairs.com. By clicking “Accept All”, you consent to the use of all cookies. You can manage your preferences or learn more by visiting our Privacy Policy.